4884 S Bahama Way
4884 S Bahama Way
4884 S Bahama Way
4884 S Bahama Way
4884 S Bahama Way
4884 S Bahama Way
4884 S Bahama Way
4884 S Bahama Way
4884 S Bahama Way
4884 S Bahama Way
4884 S Bahama Way
4884 S Bahama Way
4884 S Bahama Way
4884 S Bahama Way
4884 S Bahama Way
4884 S Bahama Way
4884 S Bahama Way
4884 S Bahama Way
4884 S Bahama Way
4884 S Bahama Way
4884 S Bahama Way
4884 S Bahama Way
4884 S Bahama Way
4884 S Bahama Way
4884 S Bahama Way
4884 S Bahama Way
4884 S Bahama Way
4884 S Bahama Way
4884 S Bahama Way
4884 S Bahama Way
4884 S Bahama Way
4884 S Bahama Way
4884 S Bahama Way
4884 S Bahama Way
SEE ALL PHOTOS
4884 S Bahama Way
4884 S Bahama Way
4884 S Bahama Way
4884 S Bahama Way
4884 S Bahama Way
4884 S Bahama Way
4884 S Bahama Way
4884 S Bahama Way
4884 S Bahama Way
4884 S Bahama Way
4884 S Bahama Way
4884 S Bahama Way
4884 S Bahama Way
4884 S Bahama Way
4884 S Bahama Way
4884 S Bahama Way
4884 S Bahama Way
4884 S Bahama Way
4884 S Bahama Way
4884 S Bahama Way
4884 S Bahama Way
4884 S Bahama Way
4884 S Bahama Way
4884 S Bahama Way
4884 S Bahama Way
4884 S Bahama Way
4884 S Bahama Way
4884 S Bahama Way
4884 S Bahama Way
4884 S Bahama Way
4884 S Bahama Way
4884 S Bahama Way
4884 S Bahama Way
4884 S Bahama Way
Sold

4884 S Bahama Way

4884 S Bahama Way, Aurora, CO 80015

$530,000
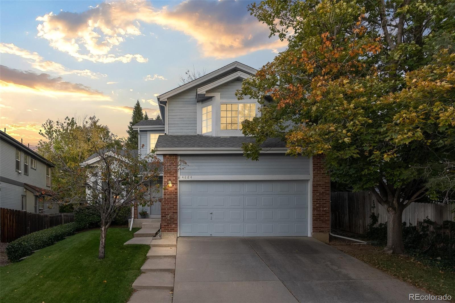
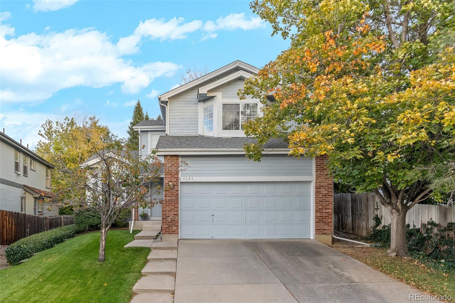
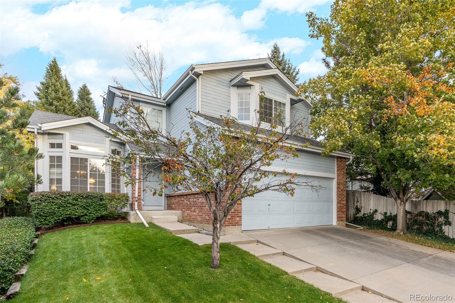
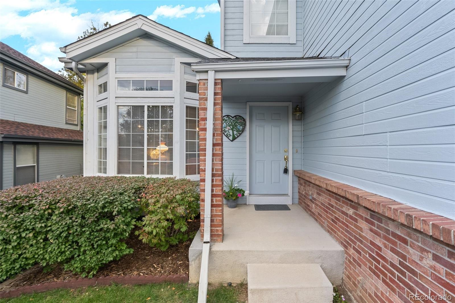
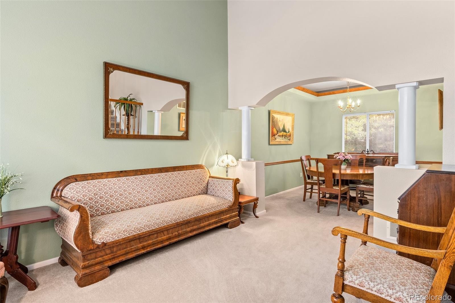
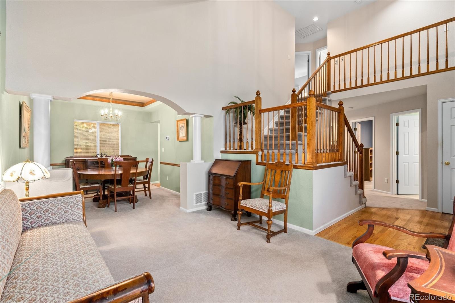
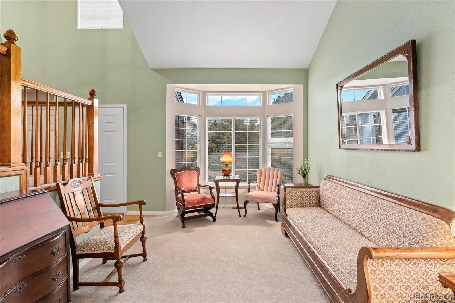
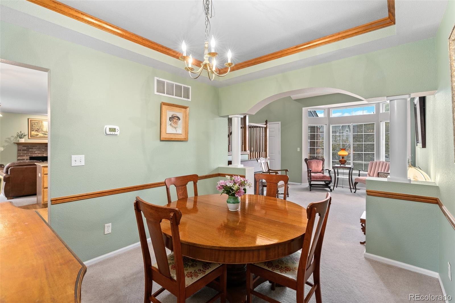
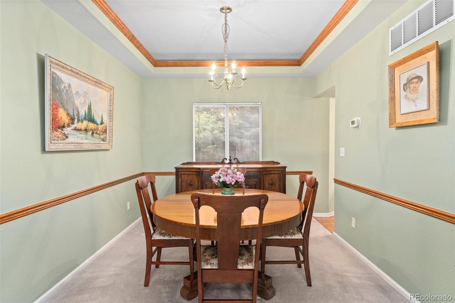
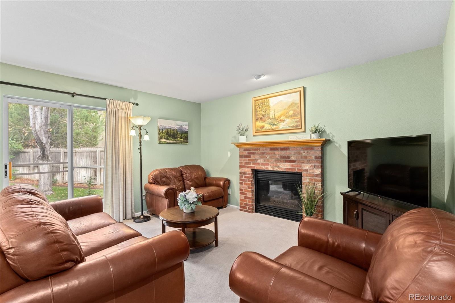
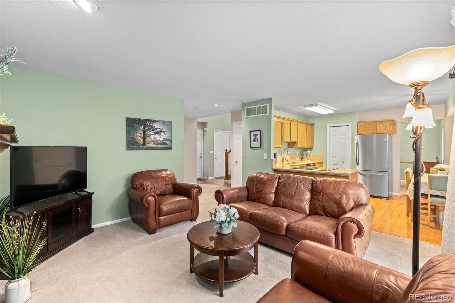
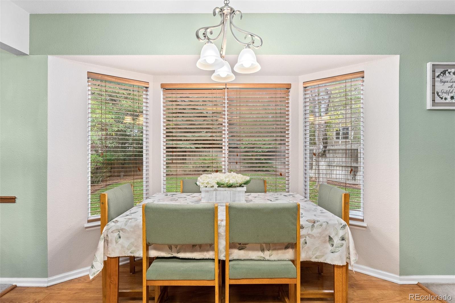
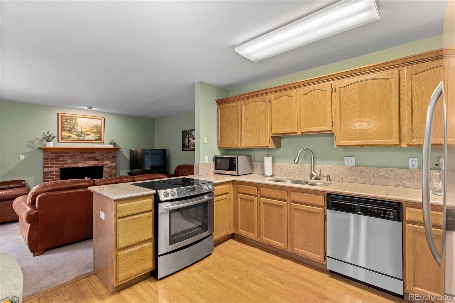
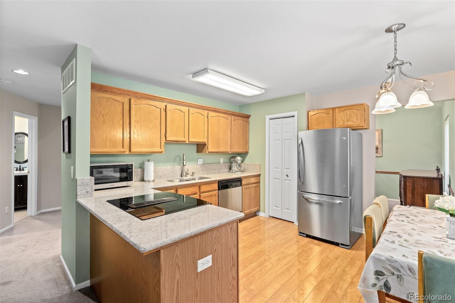
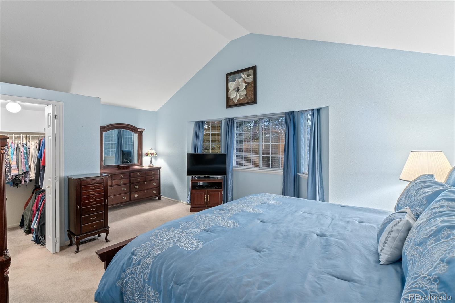
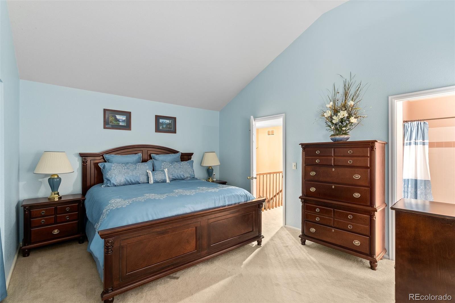
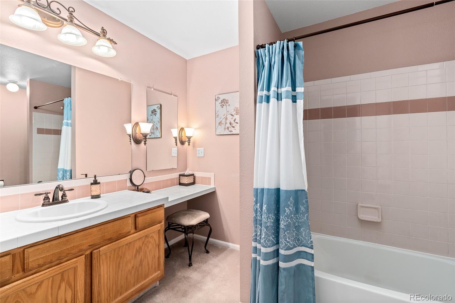
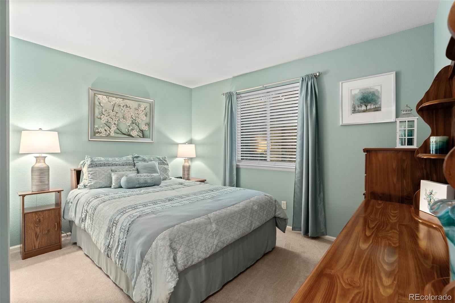
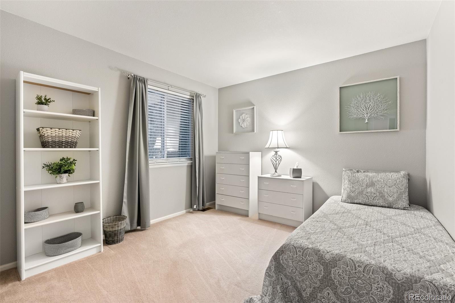
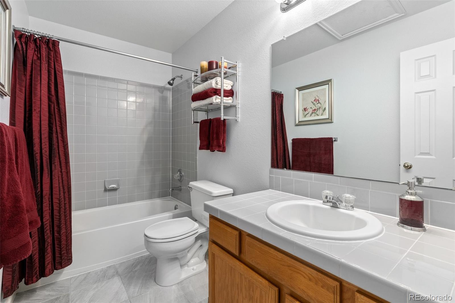
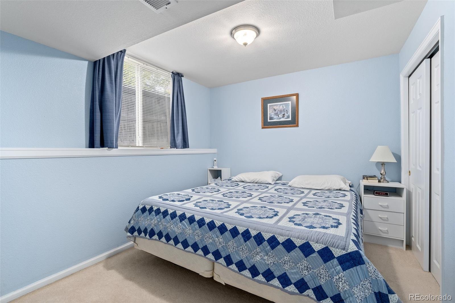
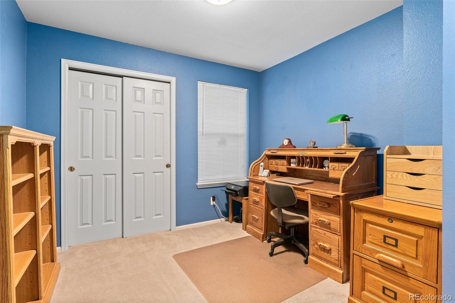
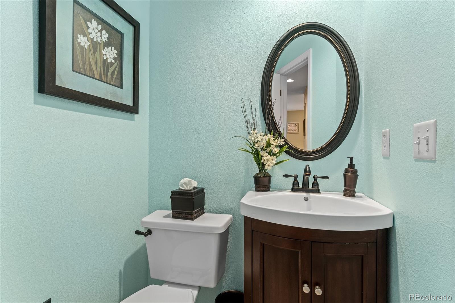
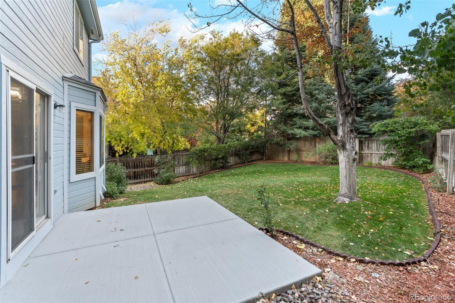
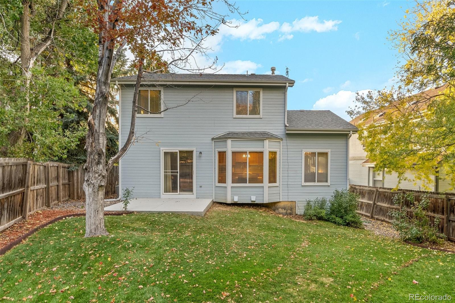
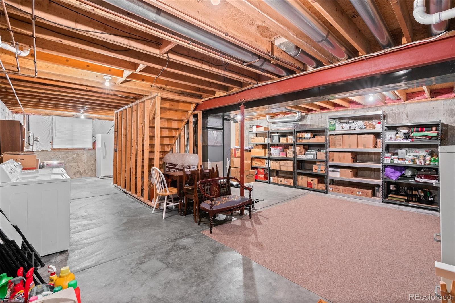
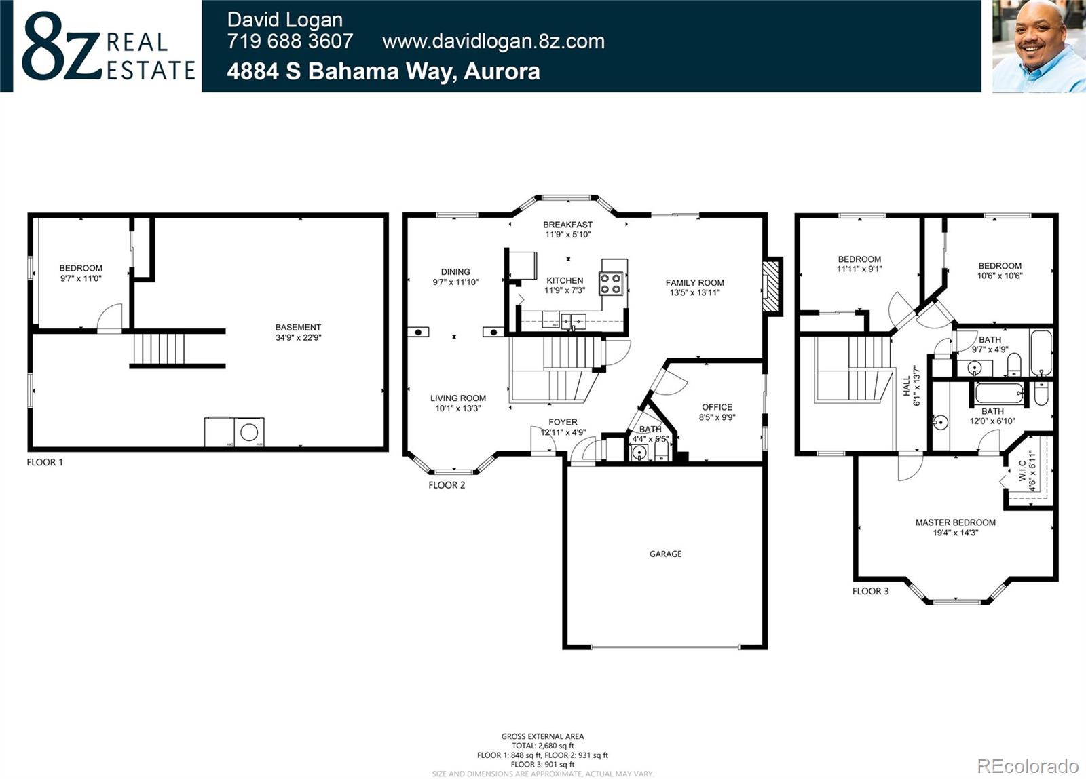
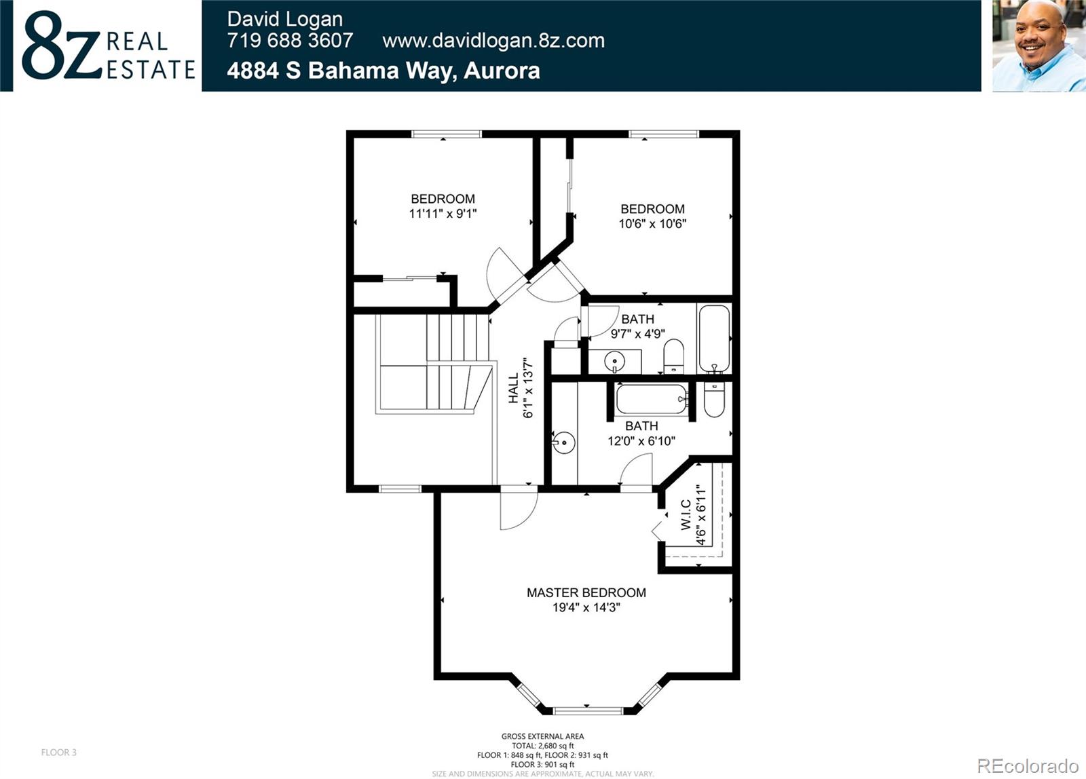
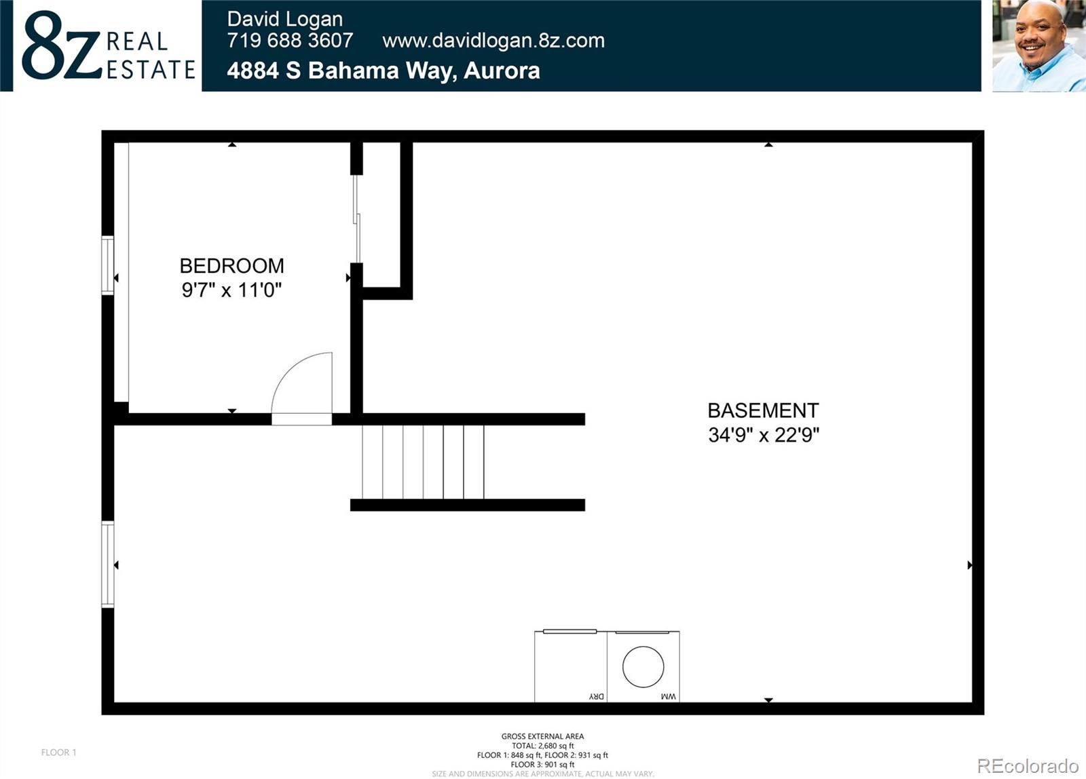
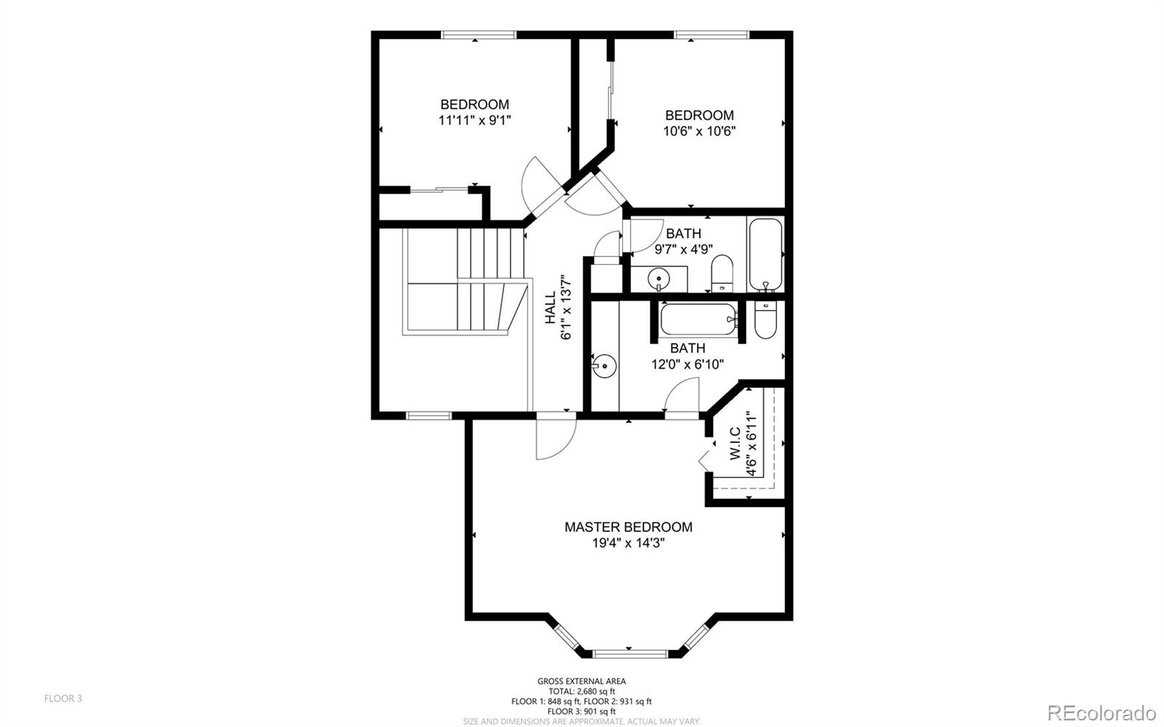
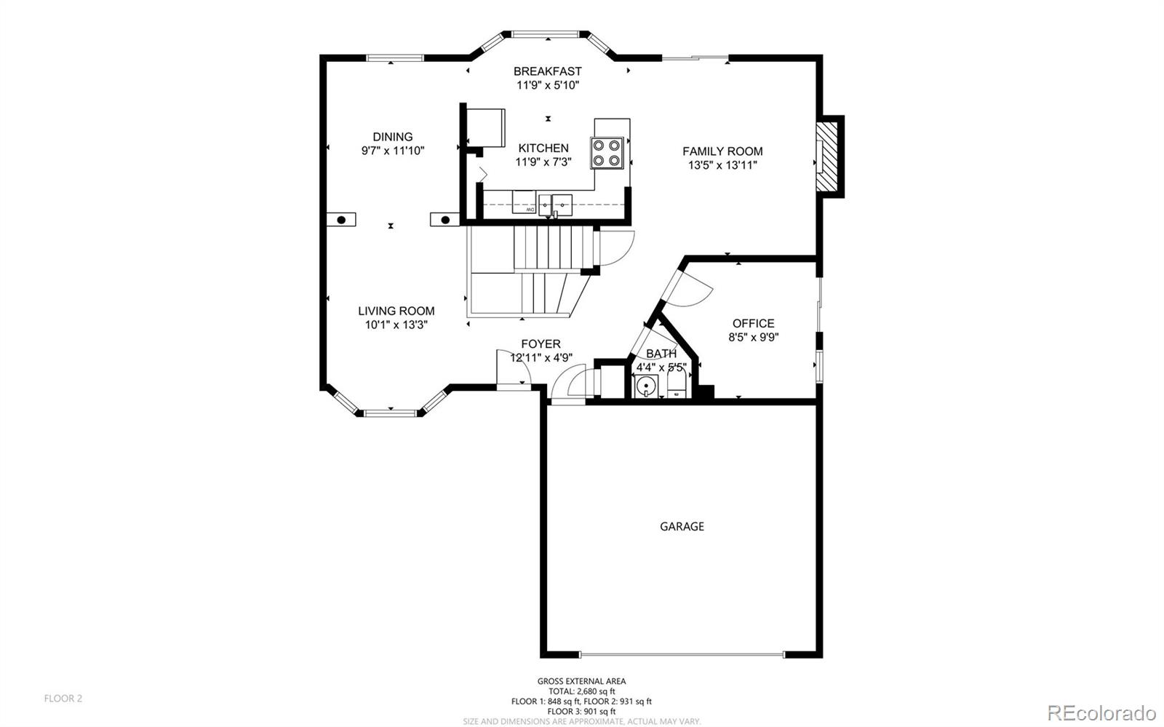
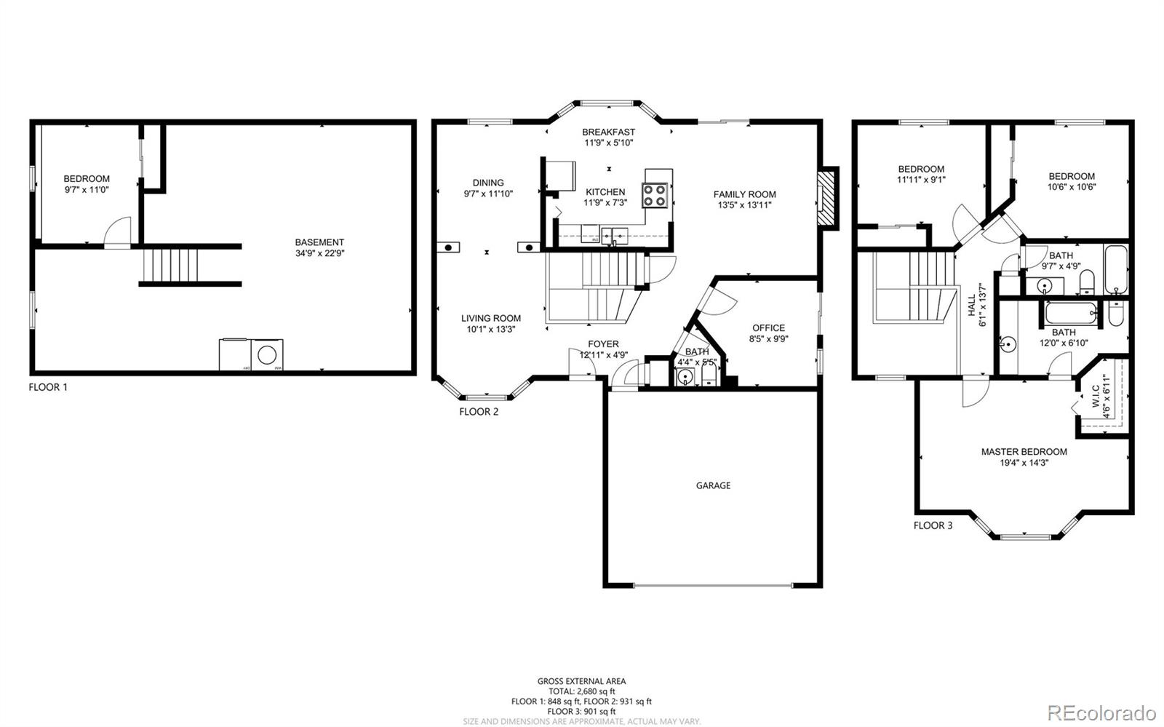
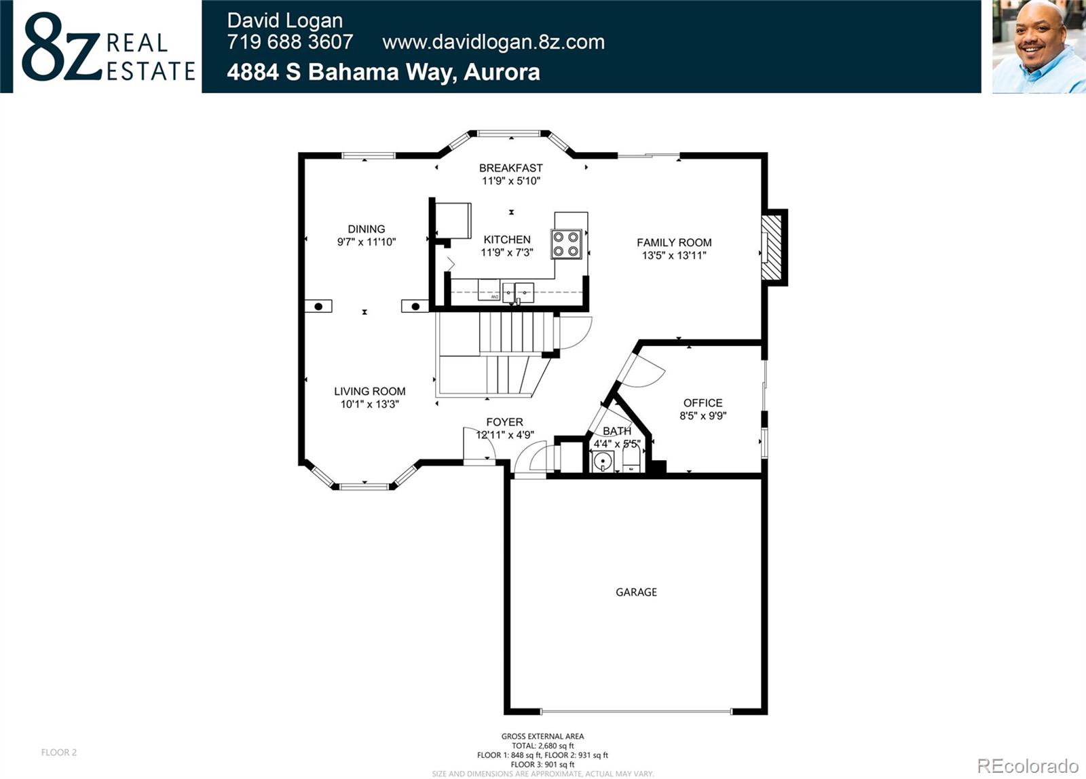
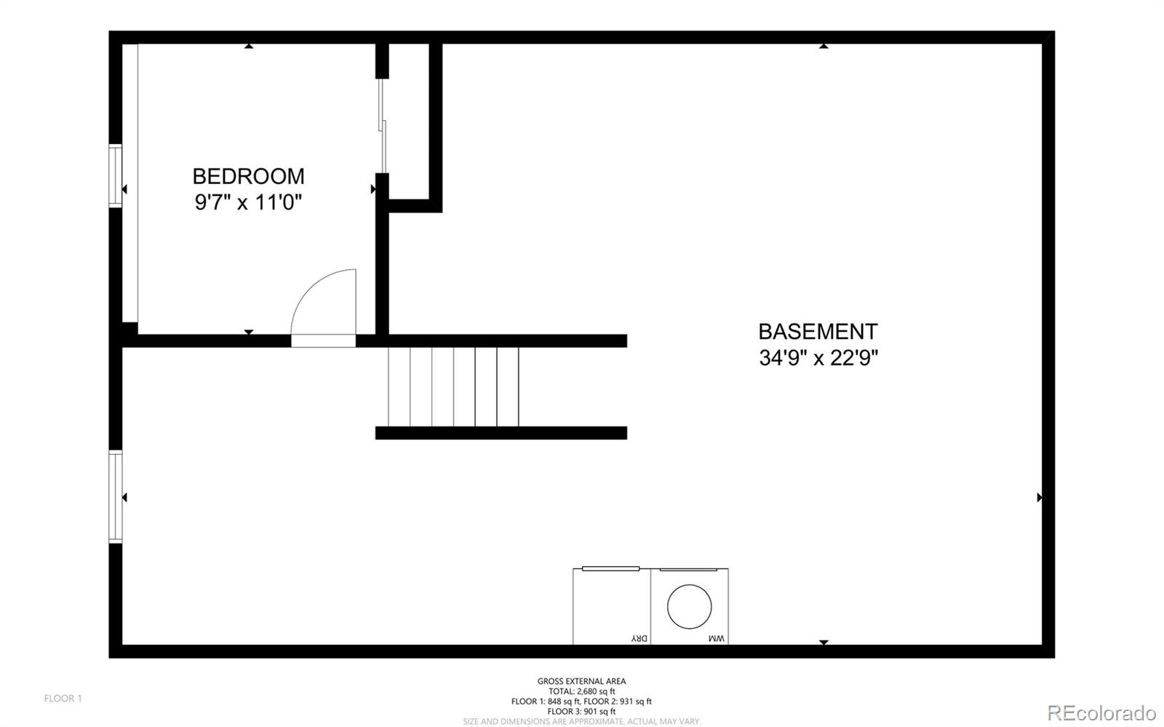
Nicely updated semi-custom home in Prides Crossing! You won't find a layout like this one anywhere in the neighborhood, or any neighborhood. Come see this beautifully maintained 2-story, 5 bedroom home that is perfectly situated in the middle of the street. Formal Dining Room, Living Room, Open Kitchen to Family Room and Spacious Office on main level that could double as a bedroom. Special Features include: Custom tile bathroom floors, decorative columns separating dinning room from living room, 3 large Palladian Windows in Living Room, Primary Bedroom and Kitchen, beautiful brick fireplace in Family Room, attic fan, and a self-draining sprinkler system that never has to be blown out. Enjoy evenings relaxing on the newly poured concrete patio. Partially unfinished basement has one finished bedroom and enough space for an additional bedroom/family room/man cave and additional bathroom. 14-month Blue Ribbon Home Warranty provided by seller.

View Matterport Presentation HERE: https://my.matterport.com/show/?m=ye5KzsGzJvS&

5
beds

3
baths

2,560 Sq.Ft. LIVING AREA

4,879 Sq.Ft. lot

Features & Amenities

Interior

  • total bedrooms5
  • Total bathrooms3
  • full bathrooms2
  • half bathroom1
  • Flooring Carpet, Wood
  • Fireplace Family Room
  • APPLIANCES Dishwasher, Disposal, Dryer, Microwave, Oven, Refrigerator, Washer

Area & Lot

  • Status Sold
  • Living Area2,560 Sq.Ft.
  • Lot Area4,879 Sq.Ft.
  • MLS® ID3118462
  • TypeResidential
  • YEAR BUILT1994
  • Elementary SchoolPeakview
  • Middle SchoolThunder Ridge
  • High SchoolEaglecrest
  • School DistrictCherry Creek 5

Exterior

  • STORIES2
  • Garage Space2.0
  • water SourcePublic
  • roofComposition
  • lot featuresLandscaped, Level
  • HEAT TYPEForced Air
  • AIR CONDITIONINGAttic Fan, Central Air
  • sewerPublic Sewer
  • other exterior FeaturesLighting, Private Yard, Rain Gutters

Financial

  • Sales Price$530,000
  • Real Estate Tax $1,516/yr
  • HOA $52/mo

Work With Shannon

Let 8z handle all of your home buying and selling needs. I provide clarity, control and confidence throughout the real estate process and with you every step of the way.

Follow Us