16569 E 102nd Place
16569 E 102nd Place
16569 E 102nd Place
16569 E 102nd Place
16569 E 102nd Place
16569 E 102nd Place
16569 E 102nd Place
16569 E 102nd Place
16569 E 102nd Place
16569 E 102nd Place
16569 E 102nd Place
16569 E 102nd Place
16569 E 102nd Place
16569 E 102nd Place
16569 E 102nd Place
16569 E 102nd Place
16569 E 102nd Place
16569 E 102nd Place
16569 E 102nd Place
16569 E 102nd Place
16569 E 102nd Place
16569 E 102nd Place
16569 E 102nd Place
16569 E 102nd Place
16569 E 102nd Place
16569 E 102nd Place
16569 E 102nd Place
16569 E 102nd Place
16569 E 102nd Place
16569 E 102nd Place
16569 E 102nd Place
16569 E 102nd Place
16569 E 102nd Place
16569 E 102nd Place
16569 E 102nd Place
16569 E 102nd Place
16569 E 102nd Place
SEE ALL PHOTOS
16569 E 102nd Place
16569 E 102nd Place
16569 E 102nd Place
16569 E 102nd Place
16569 E 102nd Place
16569 E 102nd Place
16569 E 102nd Place
16569 E 102nd Place
16569 E 102nd Place
16569 E 102nd Place
16569 E 102nd Place
16569 E 102nd Place
16569 E 102nd Place
16569 E 102nd Place
16569 E 102nd Place
16569 E 102nd Place
16569 E 102nd Place
16569 E 102nd Place
16569 E 102nd Place
16569 E 102nd Place
16569 E 102nd Place
16569 E 102nd Place
16569 E 102nd Place
16569 E 102nd Place
16569 E 102nd Place
16569 E 102nd Place
16569 E 102nd Place
16569 E 102nd Place
16569 E 102nd Place
16569 E 102nd Place
16569 E 102nd Place
16569 E 102nd Place
16569 E 102nd Place
16569 E 102nd Place
16569 E 102nd Place
16569 E 102nd Place
16569 E 102nd Place
Sold

16569 E 102nd Place

16569 E 102nd Place, Commerce City, CO 80022

$600,000
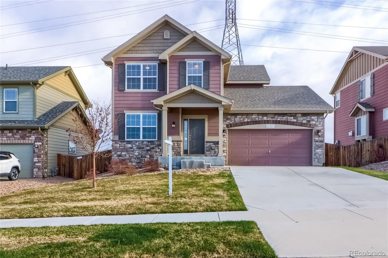
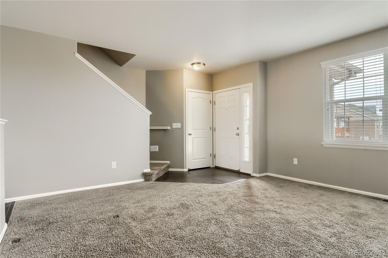
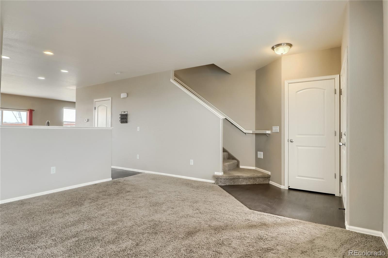
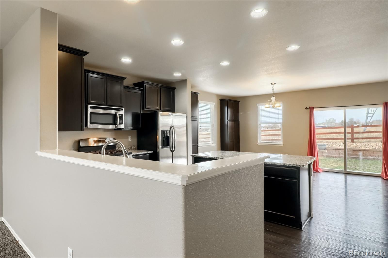
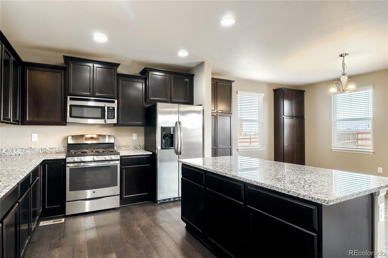
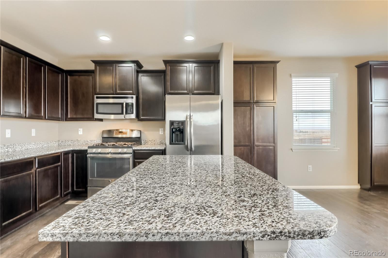
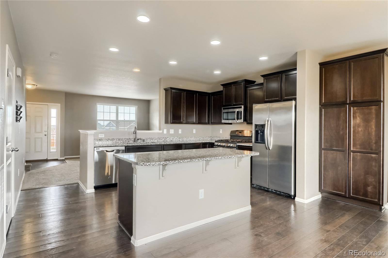
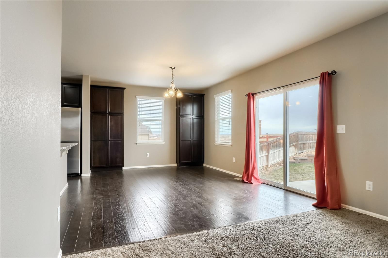
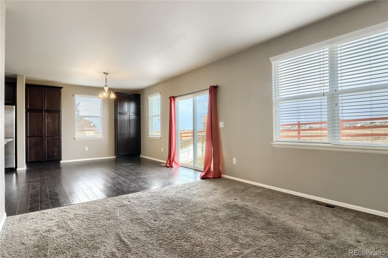
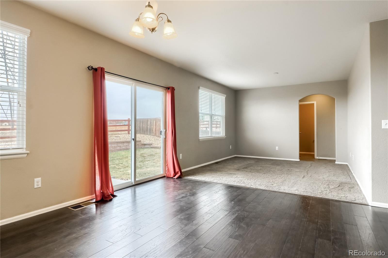
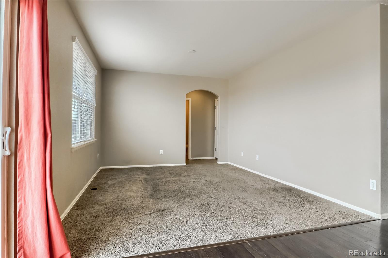
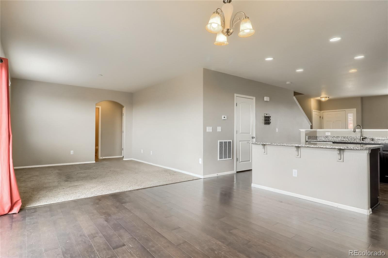
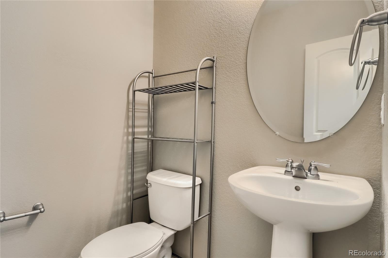
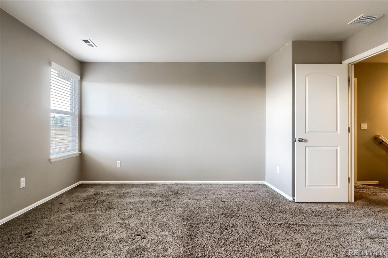
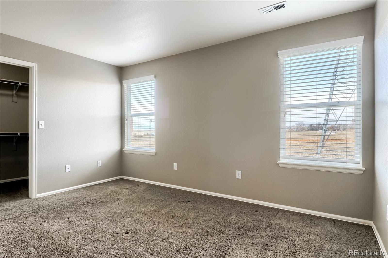
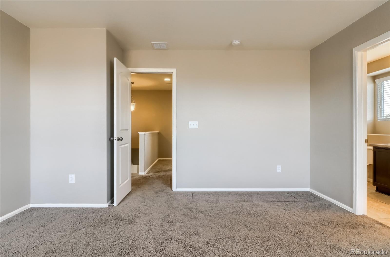
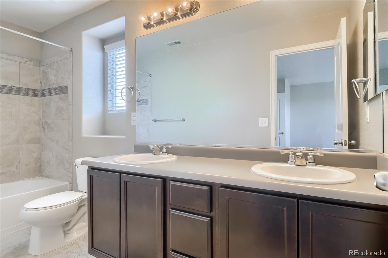
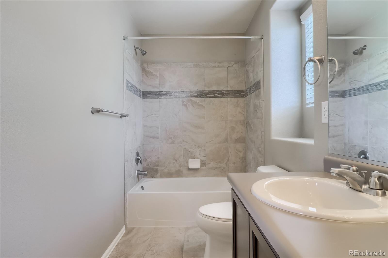
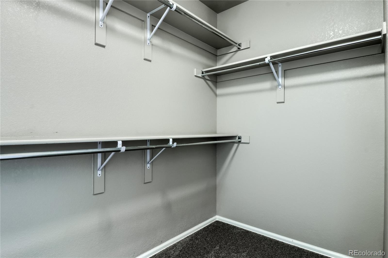
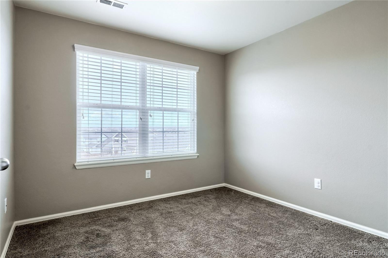
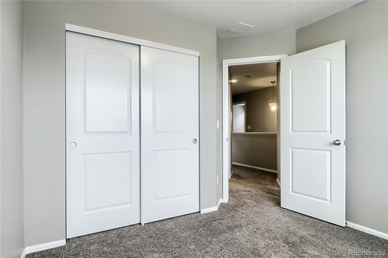
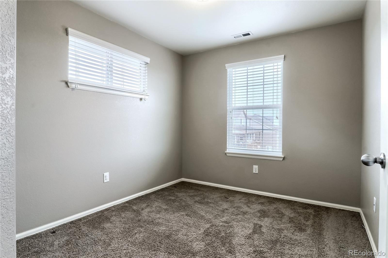
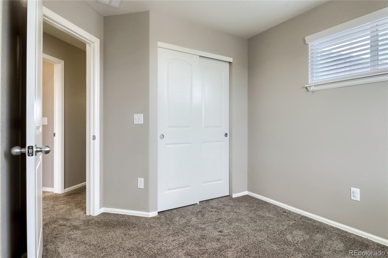
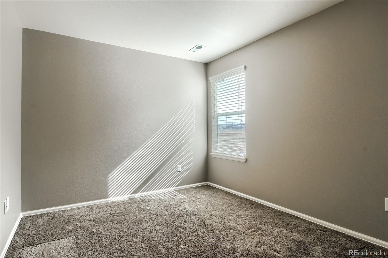
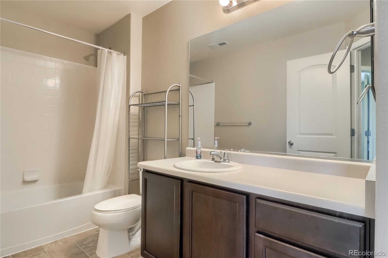
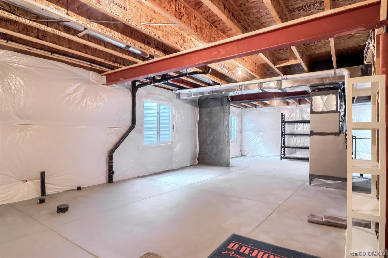
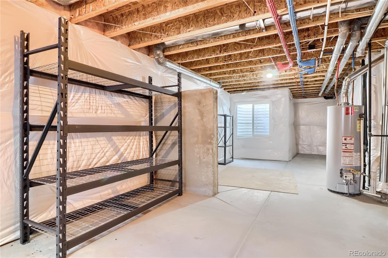
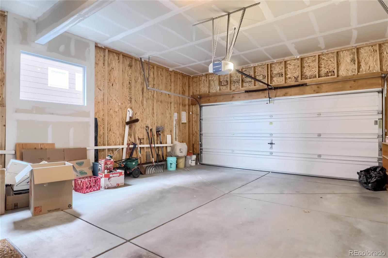
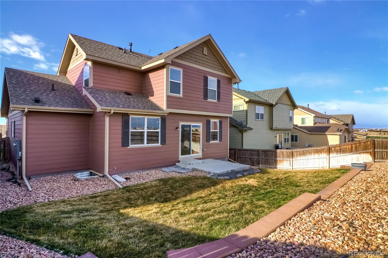
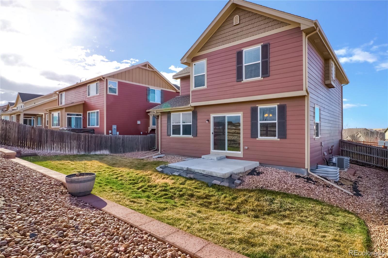
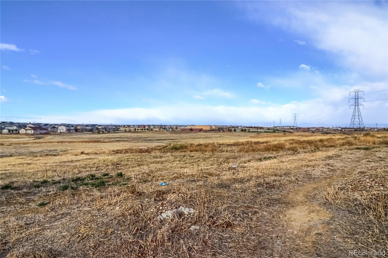
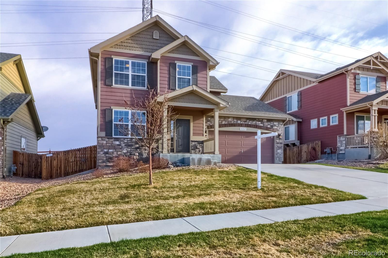
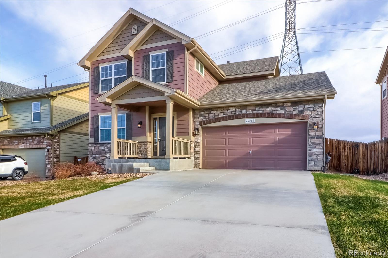
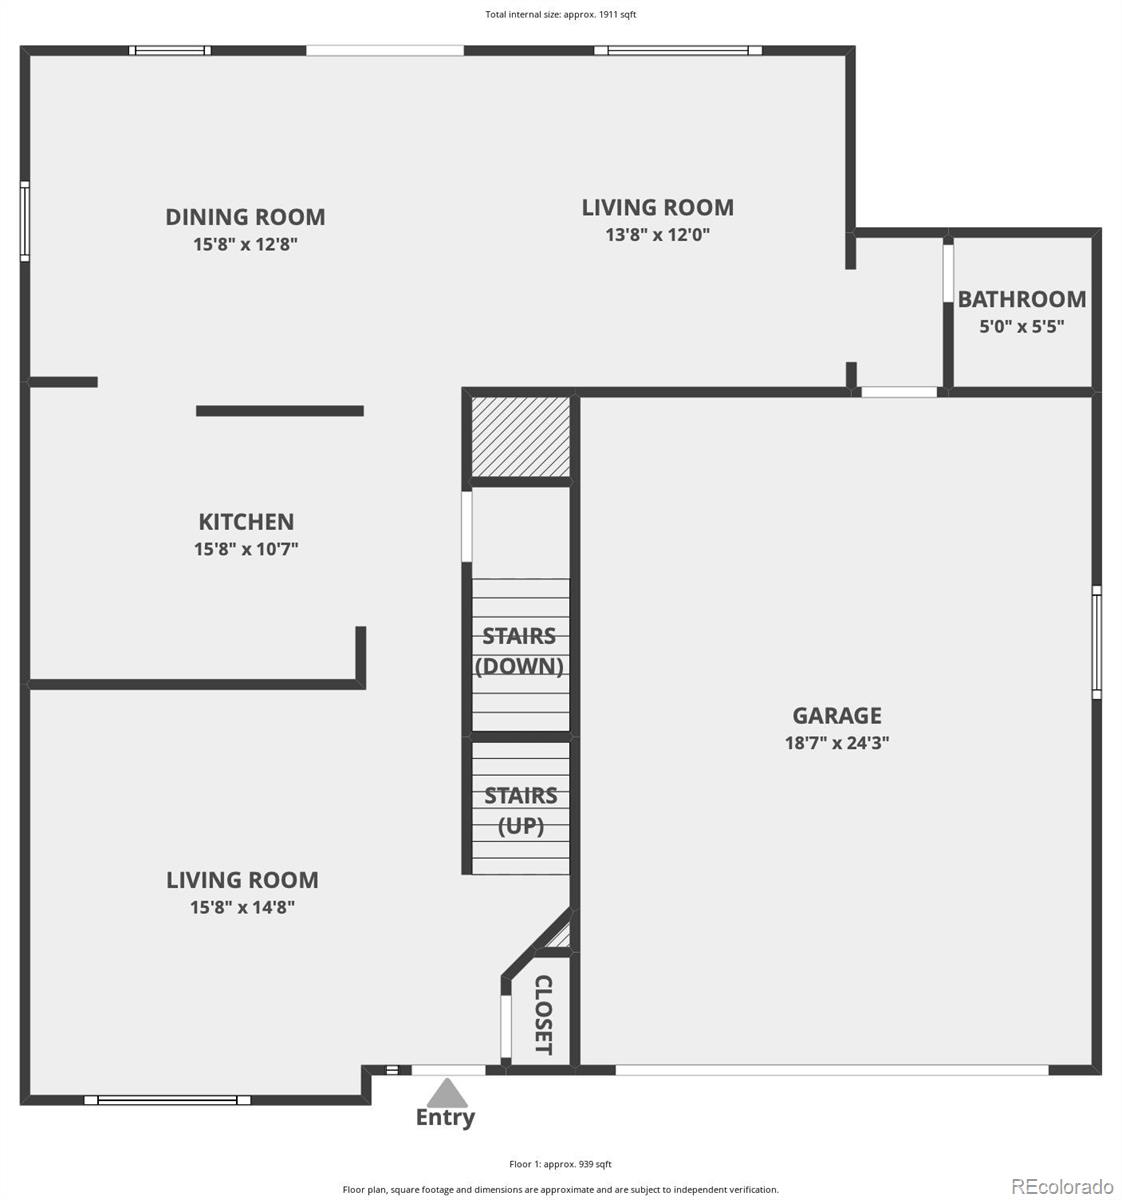
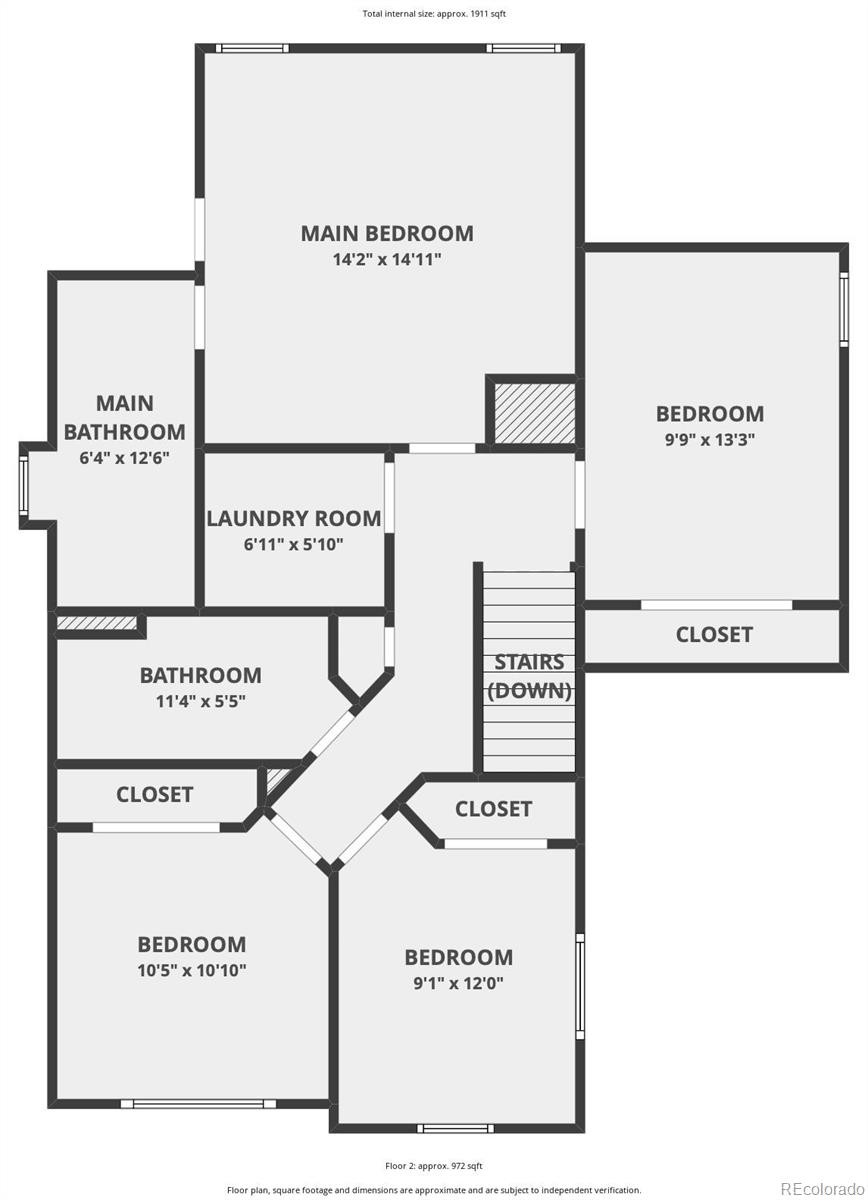
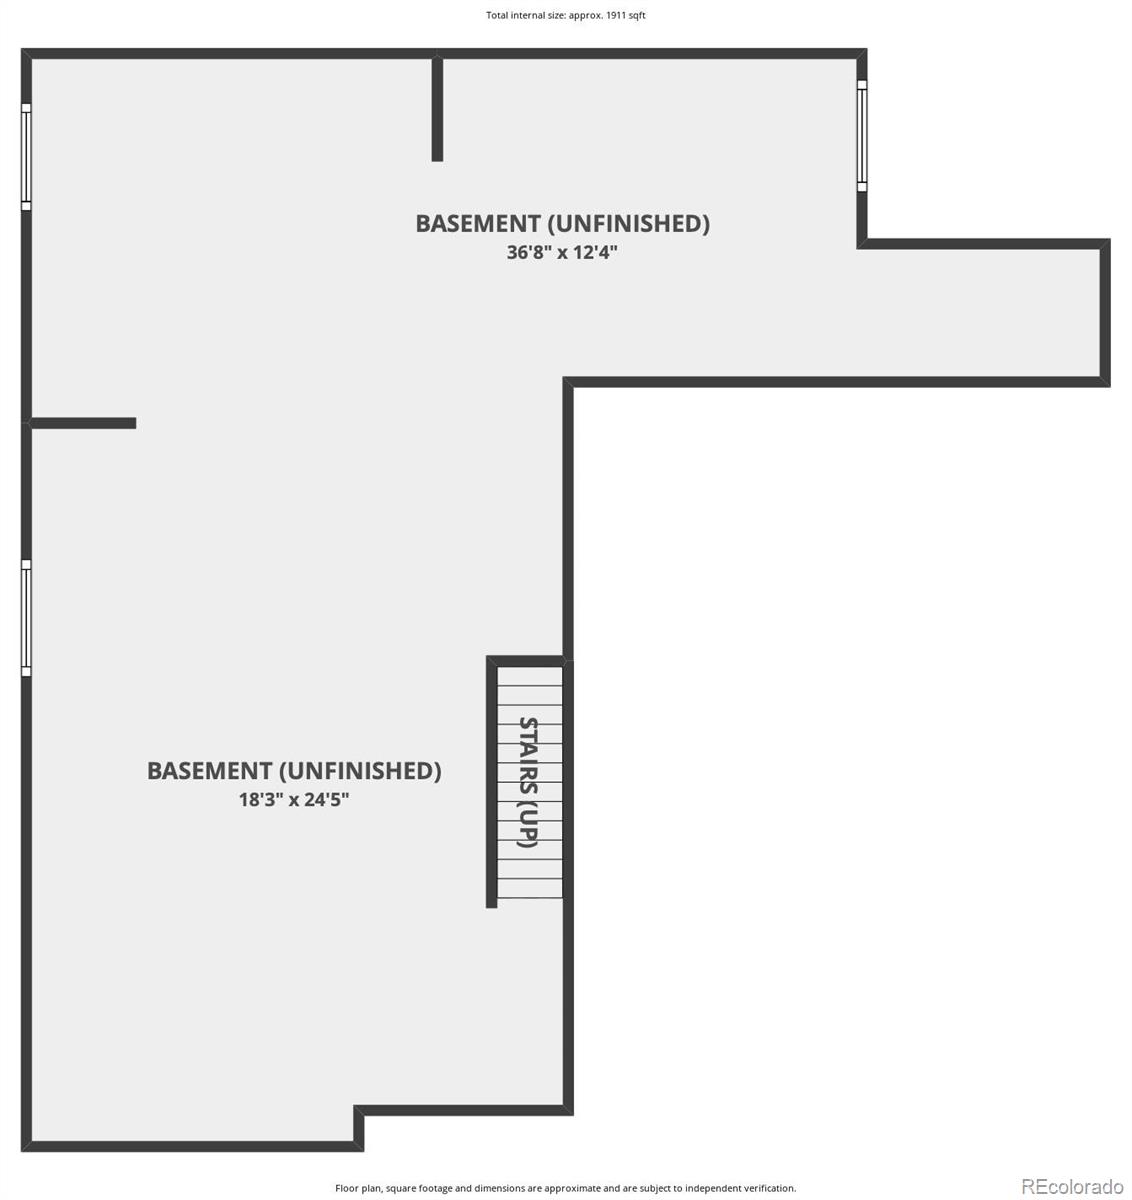
This beautiful home in desirable Buckley Ranch is just 1/2 block away from Second Creek Open Space, which has over 4 miles of trails. The home features a large kitchen and dining room with espresso cabinets, wide plank engineered wood flooring, granite counters, a large island with breakfast bar seating, stainless appliances including a 5-burner gas stove, and double pantries. An ideal floorplan regardless of if you like a formal or informal setup, with the kitchen open to the living room in the front and the family room on the side. Upstairs the large Primary Suite was upgraded with a double vanity, tile floors, a stunning tile shower surround, and a nice walk-in closet. Three more bedrooms and convenient laundry room complete the top floor. The full basement is unfinished and ready for your design with rough-in plumbing, a newer furnace and radon mitigation. This home backs to open space and has no bothersome neighbors behind you. Act fast, Buckley Ranch homes rarely come up for sale and when they do, they are gone quickly.

4
beds

3
baths

1,911 Sq.Ft. LIVING AREA

6,006 Sq.Ft. lot

Features & Amenities

Interior

  • total bedrooms4
  • Total bathrooms3
  • full bathrooms2
  • half bathroom1
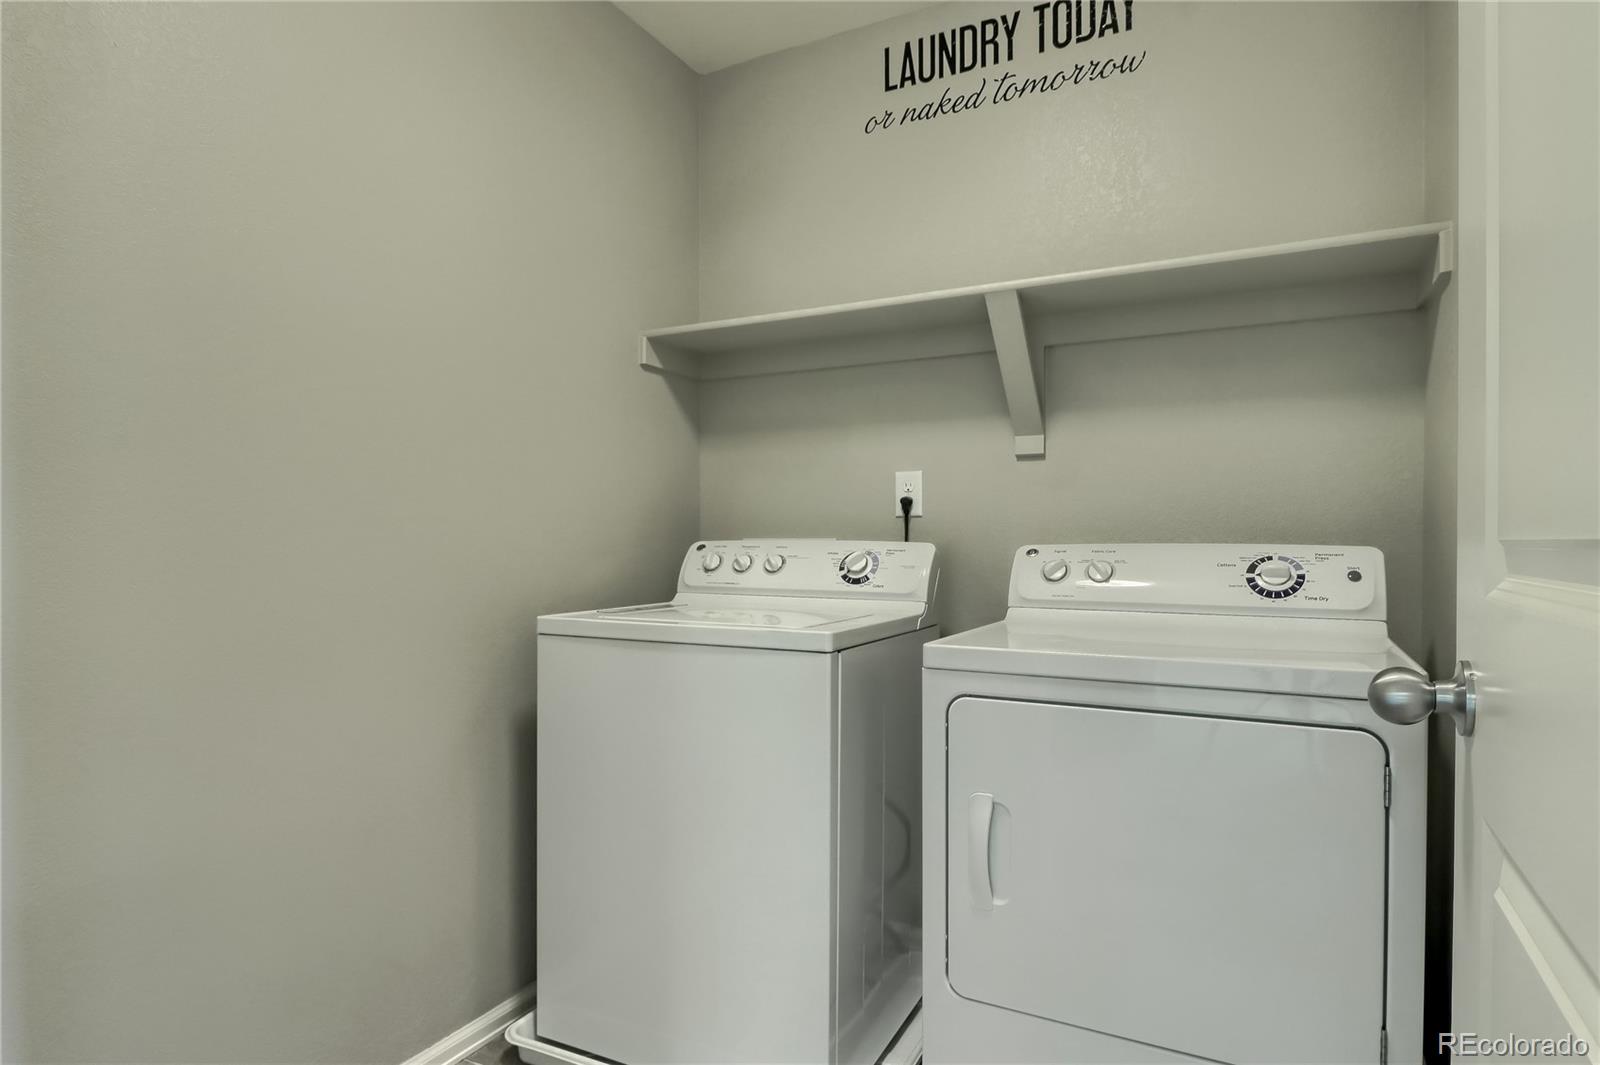
  • Laundry room In Unit
  • Flooring Carpet, Tile, Vinyl, Wood
  • APPLIANCES Dishwasher, Disposal, Dryer, Gas Water Heater, Microwave, Refrigerator, Self Cleaning Oven, Washer
  • other interior Features Built-in Features, Granite Counters, Kitchen Island, Laminate Counters, Open Floorplan, Pantry, Primary Suite, Radon Mitigation System, Smoke Free, Walk-In Closet(s)

Area & Lot

  • Status Sold
  • Living Area1,911 Sq.Ft.
  • Lot Area6,006 Sq.Ft.
  • MLS® ID5384265
  • TypeResidential
  • YEAR BUILT2014
  • View DescriptionMountain(s), Plains
  • Elementary SchoolSecond Creek
  • Middle SchoolOtho Stuart
  • High SchoolPrairie View
  • School DistrictSchool District 27-J

Exterior

  • STORIES2
  • Garage Space2.0
  • water SourcePublic
  • utilitiesCable Available, Electricity Connected, Internet Access (Wired), Natural Gas Connected, Phone Available
  • roofArchitecural Shingle
  • lot featuresLandscaped, Near Public Transit, Open Space, Sprinklers In Front, Sprinklers In Rear
  • parkingDry Walled
  • HEAT TYPEForced Air, Natural Gas
  • AIR CONDITIONINGCentral Air
  • sewerPublic Sewer
  • SubstructureSlab
  • HOA AmenitiesPark
  • security FeaturesSmoke Detector(s)

Financial

  • Sales Price$600,000
  • Real Estate Tax $4,739/yr
View Virtual Tour

Work With Shannon

Let 8z handle all of your home buying and selling needs. I provide clarity, control and confidence throughout the real estate process and with you every step of the way.

Follow Us